Person operating a handheld metal shareography device with a digital screen, adjusting settings, against a textured black surface.

Laser Methods: Precision Measurement in NDT

Discover the advantages of laser methods, understand the basic principles behind them, and explore how they are used to inspect materials and structures without causing damage.

What Are Laser Methods and How Are They Used in NDT?

Laser methods testing (LM) refers to a group of nondestructive (NDT) methods that use focused beams of light to measure, map, and detect changes on the surface of materials and structures. Laser methods can make very precise measurements and detect very small surface changes.

Different laser methods work in different ways. Some measure tiny surface movements that reveal hidden defects underneath. Others scan a surface to build a detailed three-dimensional map of its shape. Still others measure vibration without touching the part. What they share is the use of laser light as the measurement tool.

What makes LM especially valuable is that it works without contact. The laser can measure from a distance, making it practical for surfaces that are hot, fragile, moving, or otherwise difficult to touch. Many laser methods also cover large areas quickly, making them efficient for inspecting broad surfaces or for components on a production line.

The primary objectives of LM in industrial applications include:

  • Detecting Surface and Hidden Defects: Laser methods can reveal cracks, disbonds, delaminations, and other flaws by measuring how a surface moves or deforms when the part is stressed.

  • Measuring Shape and Dimensions: Laser scanning measures the exact shape and dimensions of a component, verifying that it meets design specifications.

  • Measuring Vibration Without Contact: Some laser-based methods can measure vibration without touching the part, which is valuable for delicate components, rotating parts, or hot surfaces.

Advantages and Limitations of Laser Methods in NDT

Advantages of Laser Methods

  • Non-Contact: Laser methods measure from a distance, making them safe and practical for hot, fragile, moving, or hard-to-reach surfaces.

  • Extremely Precise: Lasers can detect surface changes far too small for the human eye to see, making them among the most precise measurement tools available for NDT.

  • Fast, Wide-Area Coverage: Many laser methods capture data across an entire surface at once rather than checking one point at a time, making them efficient for large-area inspections.

  • Works on Many Materials: Laser methods are used on a range of materials and structures, especially composites, bonded assemblies, and some metal components.

  • No Surface Preparation: Most laser methods require little or no surface preparation, reducing setup time and avoiding the need for gels or coatings on the surface.

  • Digital Data: Results are captured digitally, making them easy to store, compare over time, and integrate with automated inspection systems.

Limitations of Laser Methods

  • Surface Finish Matters: Highly reflective, transparent, or very dark surfaces can interfere with the laser measurement. The part's surface finish can affect results.

  • Environmental Sensitivity: Ambient light, vibration, air movement, and temperature changes can affect measurement accuracy, especially for high-precision work.

  • Surface-Based Measurement: Most laser methods measure the surface. They detect hidden defects only by measuring how the surface responds to those defects, not by seeing through the material directly.

  • Equipment Cost: Laser inspection systems can be expensive, particularly those used for advanced imaging methods.

  • Eye Safety: Lasers can be hazardous to eyesight. Proper safety controls, training, and protective equipment are required.

  • Specialized Training: Each laser method has its own setup and interpretation requirements. Operators need training specific to the method and material they are working with.

How Laser Methods Work: Basic Principles

Laser methods use a beam of highly focused, consistent light to make extremely precise measurements of a surface. Because laser light behaves in a very controlled and predictable way, it can detect changes in a surface that are far too small to see or feel.

Different laser methods use this precision in different ways. Some shine a laser on a surface and watch how the reflected light changes when the part is stressed or loaded. Others sweep the laser across a surface to map its shape. Others measure vibration by reading subtle changes in the reflected light.

Think of it like measuring the surface of a table. Your hand might tell you the table feels smooth, but a laser can measure bumps and dips thousands of times smaller than the thickness of a human hair. That level of precision is what makes laser methods valuable for detecting small defects and verifying tight manufacturing tolerances.
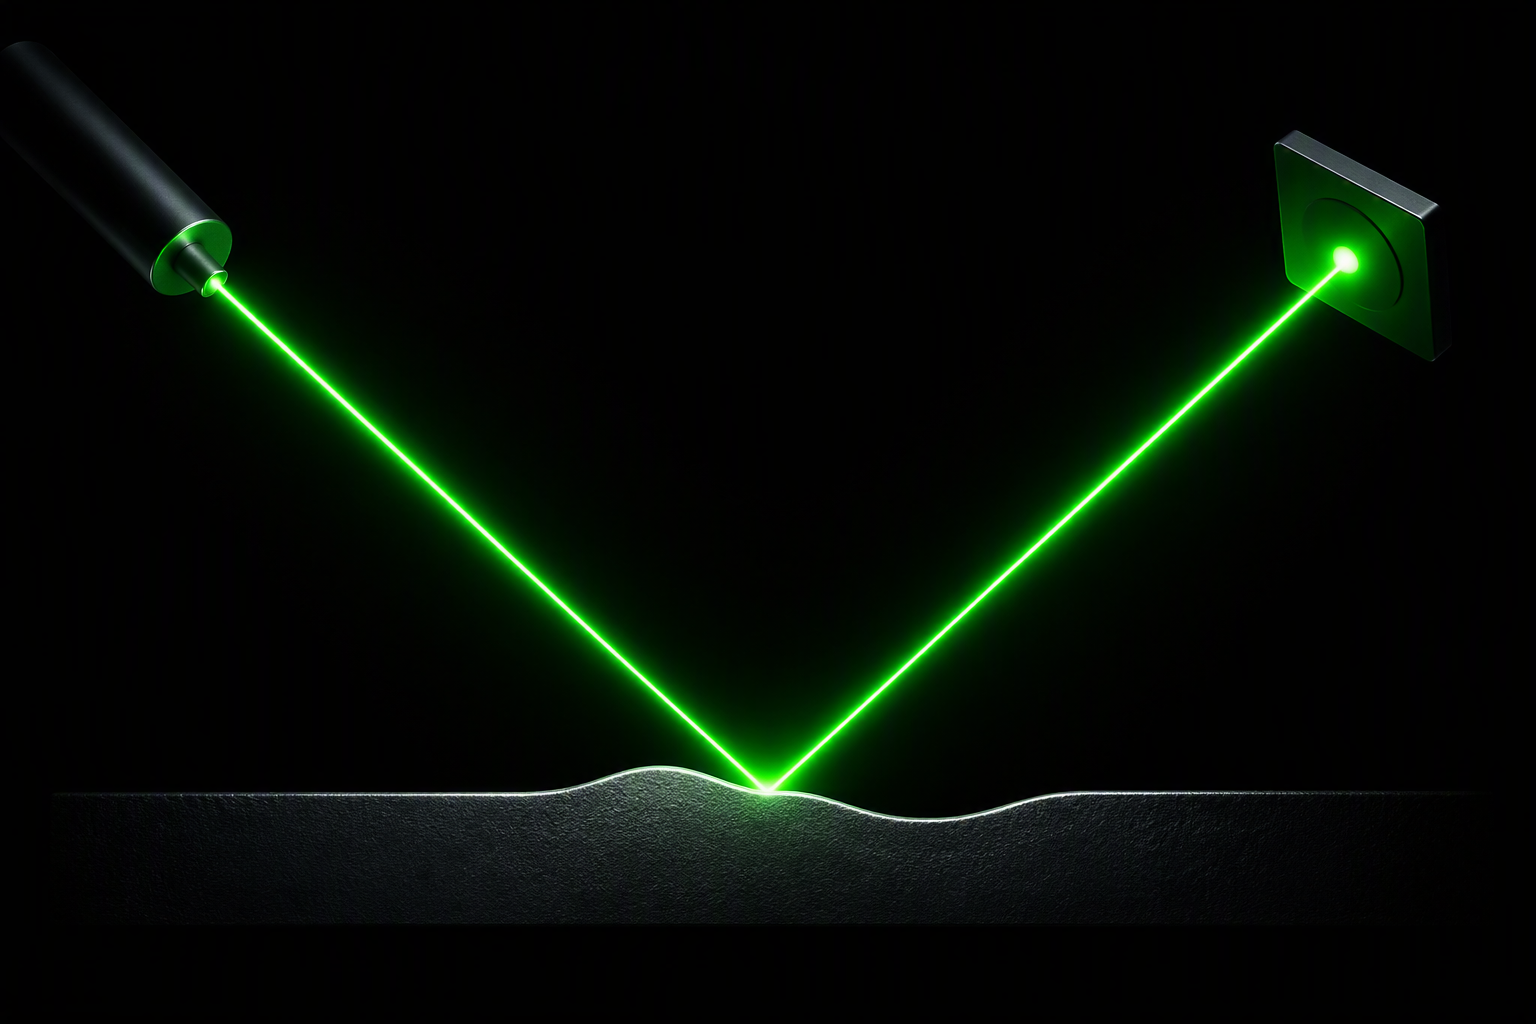
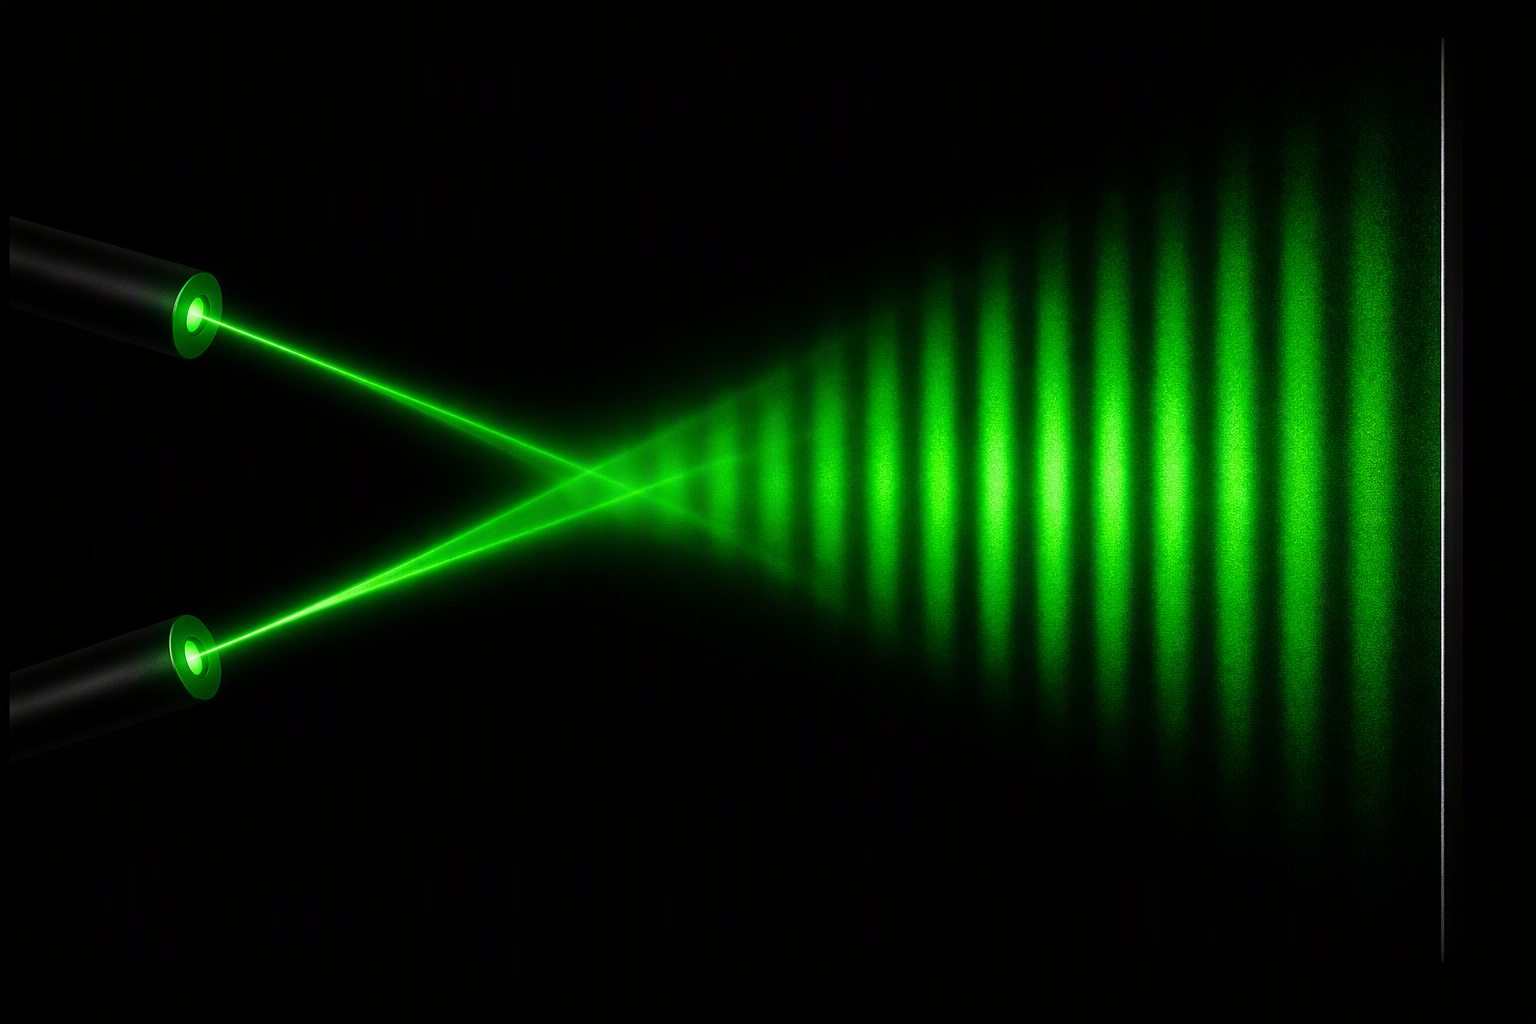
How Lasers Measure Surfaces

When a laser beam hits a surface, the reflected light carries information about that surface’s shape, position, and movement. Two principles explain how different laser methods put that information to use.

Reflection

When a laser hits a surface, the light bounces back to a detector. How it bounces back—the angle, brightness, and timingreveals detailed information about the surface's shape and position, helping to map a surface.

Interference

When two laser beams overlap, they create a pattern of bright and dark bands. This pattern is extremely sensitive to surface movementeven changes far too small to see or feel show up clearly and detect hidden defects.

How Laser Methods Testing is Conducted in NDT

Laser methods testing uses different equipment setups and approaches depending on the method, the component being inspected, and the environment.

Surface Inspection

  • Shearography captures laser images of a surface while a small stress is applied. If a hidden defect is present, the surface above it may move differently than the surrounding area, creating a visible pattern. Shearography is widely used for some industrial NDT applications, especially composite and bonded structures.

  • Holography also detects very small surface changes and is typically used in more controlled environments where vibration and other sources of noise can be managed.

Scanning and Full-Area Inspection

  • Laser scanning moves a laser point or line across a surface to build a detailed map of its shape. Used to measure wear, erosion, weld profiles, and part dimensions.

  • Laser vibrometry measures vibration across a surface without touching it by reading changes in the reflected laser light.

Automated and Production-Line Inspection

  • Robotic systems move laser equipment over large structures automatically, providing consistent coverage of aircraft panels, wind turbine blades, and other large components.

  • In-line systems integrate laser measurement into the production line, checking every part as it passes through for dimensional and surface quality verification.

Advanced LM Techniques

Profilometry

  • Sweeps a laser line or point across a surface and uses the reflected light to build a detailed three-dimensional map of the surface shape.

  • Used for measuring wear, erosion, weld shape, and verifying that parts meet dimensional specifications.

  • Common in manufacturing and transportation for quality control and in-service condition assessment.

Holography/Shearography

  • Captures laser images of a surface before and during applied stress to reveal tiny surface movements caused by hidden defects.

  • Less sensitive to environmental vibration than holography, making it the more widely used of the two for factory and field work.

  • A well established method for inspecting composite aircraft panels, wind turbine blades, and bonded structures for hidden disbonds and delaminations.

Application of Laser Methods in NDT Across Industries

LM is used wherever precision, speed, and non-contact measurement are important. Its ability to detect small defects and verify tight tolerances makes it especially valuable for advanced materials and high-performance components.

Energy

In energy applications, LM helps inspect large composite parts such as wind turbine blades. Shearography can reveal hidden flaws by showing how the surface responds when the blade is lightly stressed.

Learn How NDT Is Used in Energy
"A composite image showcasing various energy sources: solar panels in the foreground, oil pump jacks in the middle ground, and wind turbines and a power plant in the background. The scene illustrates the diversity of energy production methods at sunset.

Aerospace

LM are widely used in aerospace to inspect composite structures and bonded assemblies without contact. Shearography is especially useful for finding hidden disbonds and delaminations in parts like aircraft panels and helicopter blades.

Learn How NDT Is Used in Aerospace
A technician performing maintenance or inspection work on the landing gear of a large commercial airplane inside an aircraft hangar. The scene is illuminated with a blue tint, highlighting the aircraft's engines and the structural details of the hangar.

Transportation

LM is useful in transportation when parts need to be inspected quickly and without contact, such as tire inspection, where shearography can help reveal hidden internal problems.

Learn How NDT Is Used in Transportation
A modern high-speed train moving swiftly through a train station at sunset. The motion blur effect emphasizes the train's speed, with vibrant colors in the sky and station lights creating a dynamic and futuristic atmosphere.

Manufacturing

In manufacturing, LM supports both quality control and defect detection. Profilometry maps surface shape and dimensions, while shearography helps spot hidden problems in bonded or composite parts.

Learn How NDT Is Used in Manufacturing
A modern manufacturing facility with robotic arms working on an automated assembly line. The scene is well-lit with blue overhead lighting, showcasing advanced machinery and precision engineering in a clean, industrial environment.

Infrastructure

In infrastructure, laser-based tools can help teams assess bridges and other large structures more efficiently. They’re especially useful for capturing detailed condition information that supports maintenance planning and long-term asset care.

Learn How NDT Is Used in Infrastructure
A large infrastructure project featuring a highway under construction. Several cranes are positioned along the unfinished sections of the elevated roadway and bridge. The scene is set on a clear, sunny day with blue skies and some scattered clouds.

Example: LM in the Real World

In aircraft maintenance, composite panels on fuselages and control surfaces must be regularly inspected for hidden disbonds and delaminations. Shearography systems inspect these panels quickly and without contactthe surface is illuminated, a slight vacuum is applied to stress the panel, and any hidden defect shows as a visible fringe pattern. A trained operator can inspect a large panel in minutes. This approach is recognized by aerospace maintenance standards for composite inspection.

Two inspectors examine a large aircraft engine in a hangar, using a flashlight and notes for detailed inspection.

Deeper Learning About Laser Testing Methods

ASNT offers both members and nonmembers learning opportunities and resources for NDT specialists certifying in and using laser methods. Members get discounts on courses, events, and resources.

Book

ASNT Level III Study Guide: Basic, 5th ed.

Prepare for the ASNT NDT Level III Basic examination using this comprehensive study guide designed for both ASNT certification candidates and those pursuing Basic Level III exams under employer-based programs. The content and sample questions have been updated to align with the 2024 editions of SNT-TC-1A, CP-189, and CP-105. Included are inquiries and responses from ASNT’s SNT-TC-1A Interpretation Panel for in-depth understanding.

An extensive section is devoted to the general application of 11 different NDT methods, including topical outlines from the 2024 edition of CP-105, references, and method-specific questions and answers. Entire sections from both SNT-TC-1A and CP-189 are provided for convenient reference.

Section III presents questions that follow the second edition of ASNT’s Materials and Processes for NDT Technology, supporting a logical and efficient study experience.

Additional resources include the Code of Ethics for Level III NDT Personnel Certified by ASNT, an overview of the ASNT NDT Level III Program, and handy tables of common units used in NDT, all conveniently located in the appendixes.

This study guide is an essential resource for anyone seeking a thorough and up-to-date preparation for the ASNT Level III Basic examination.

Research Paper

Laser and Acoustic Excitation Safety

In the course of their employment, nondestructive test personnel may work near or with lasers. Lasers are used to generate and detect ultrasonic waves. Lasers are used in optical methods of nondestructive testing, particularly holography and shearography, as well as for precise measurement of displacement in a wide variety of strain monitoring for structures including critical infrastructure such as road embankments. More often than for inspection, lasers are used for joining and machining operations, including precise etching and cutting. Even inspectors who never use a laser are likely to work around them one day.

Research Paper

Laser Bond Inspection of Composite Material

The use of controlled, laser produced localized stress waves in materials and bonded joints offers new opportunities for the characterization of structures. The method called laser bond inspection (LBI) can be applied nondestructively to strong bonds but will fail a nominal bond, creating an internal disbond detectable by the LBI system itself. To date, numerous tests have shown the method to be sensitive to weak bonds in carbon fiber reinforced polymer composite structural bonds created by poor adhesive mixing, improper surface preparation or contamination.

Chat Window Trigger